










1214 Palmer AVE Larchmont, NY 10538 Coming Soon
UPDATED: 10/02/2026 08:28 PM ON MARKET: New on market today
$1,575,000
4 Beds3 Baths2,626 SqFt
Key Details
Property Type Single Family Home
Sub Type Single Family Residence
Listing Status Coming Soon
Purchase Type For Sale
Square Footage 2,626 sqft
Price per Sqft $599
MLS Listing ID 1052077
Style Tudor
Bedrooms 4
Full Baths 2
Half Baths 1
HOA Y/N No
Rental Info No
Year Built 1926
Annual Tax Amount $31,113
Lot Size 0.267 Acres
Acres 0.2666
Property Sub-Type Single Family Residence
Source onekey2
Property Description
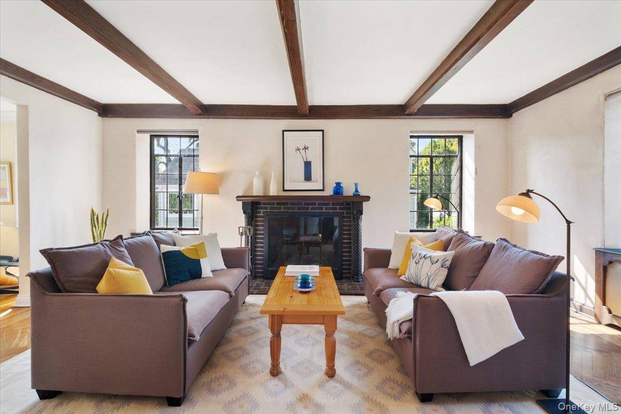
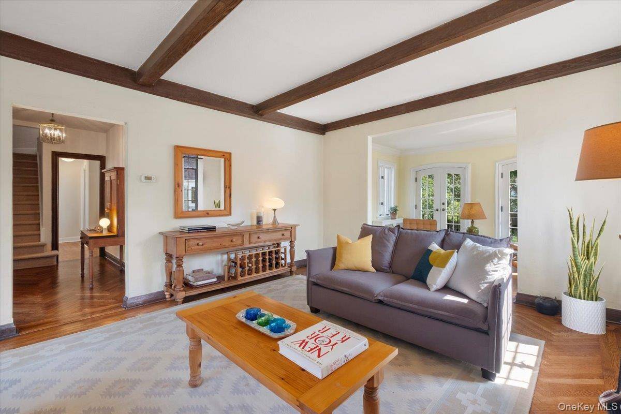
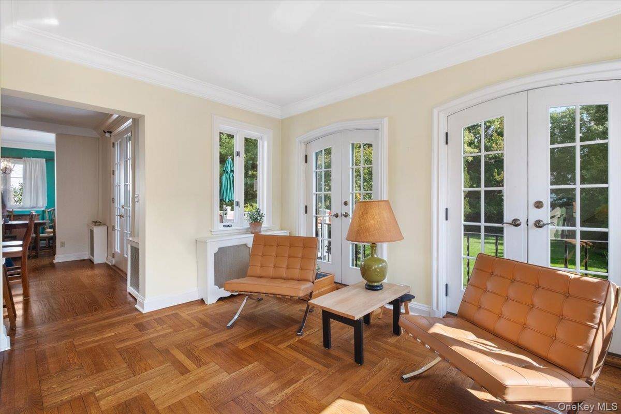
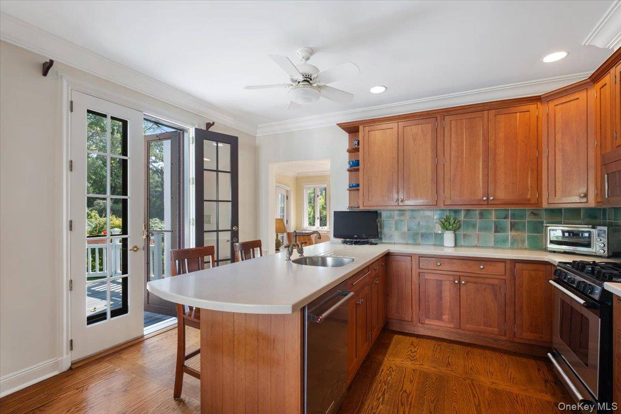
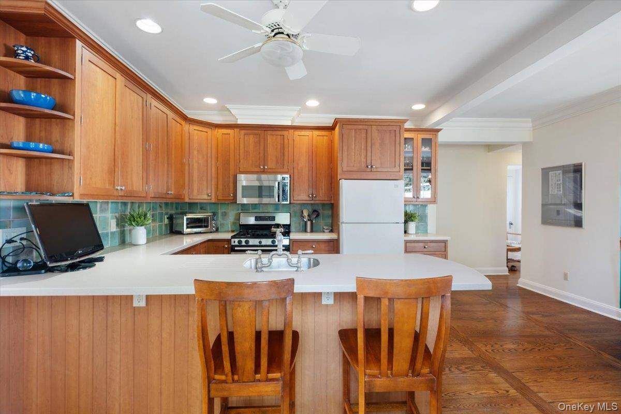
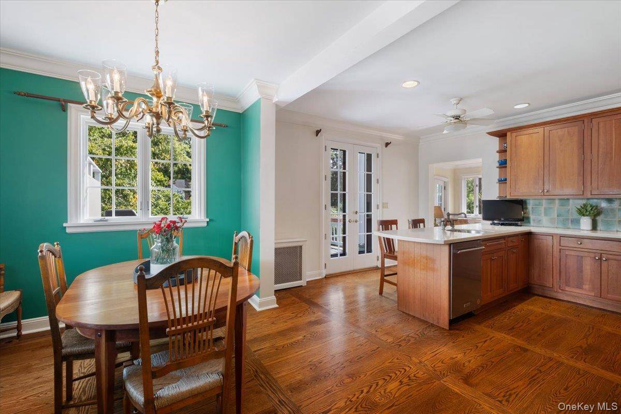
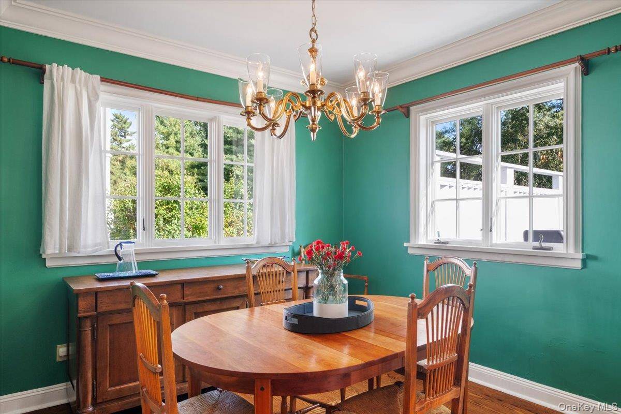
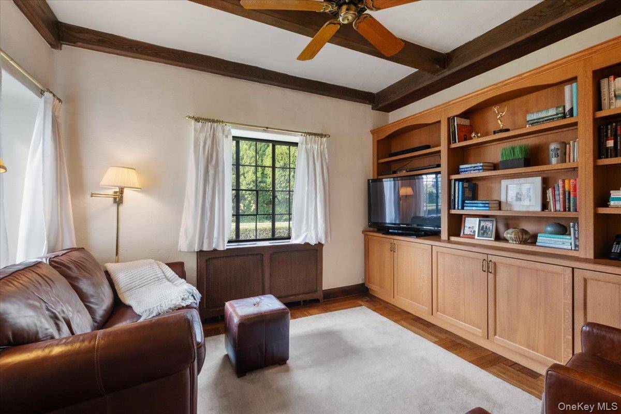
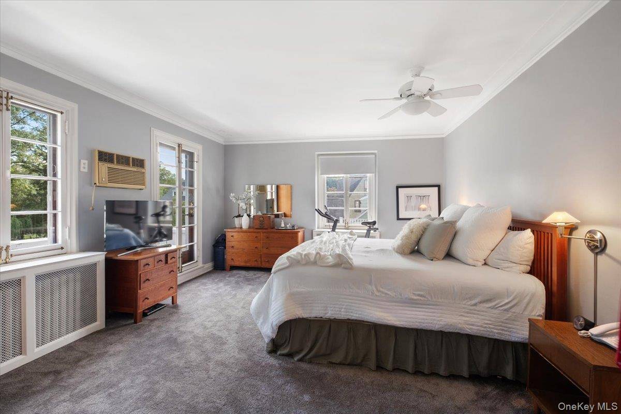
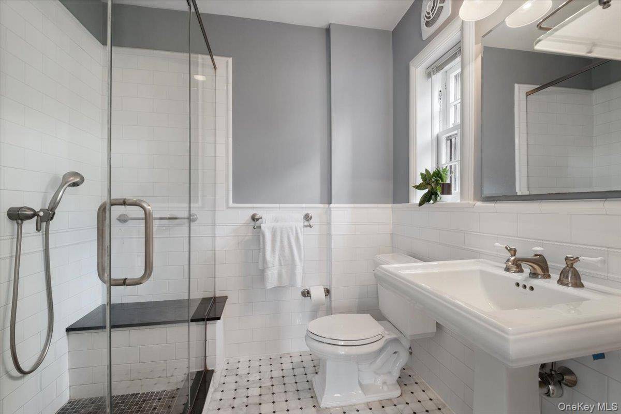
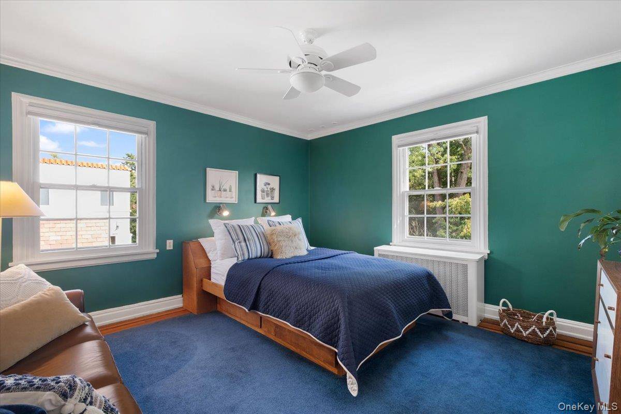
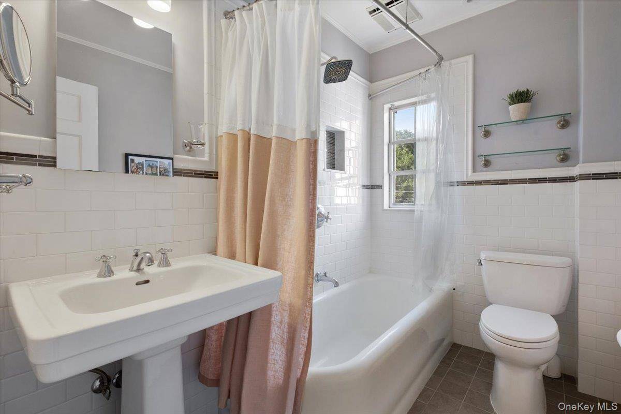
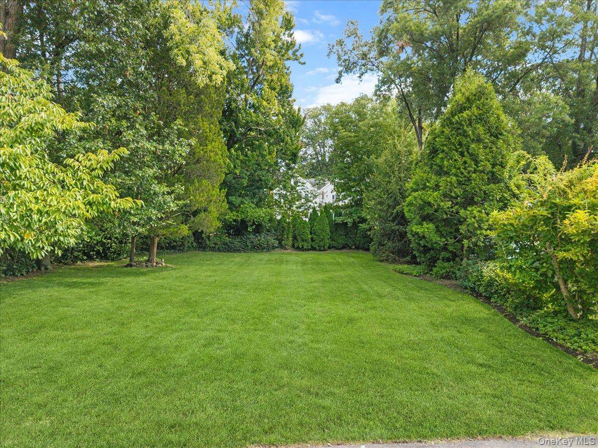
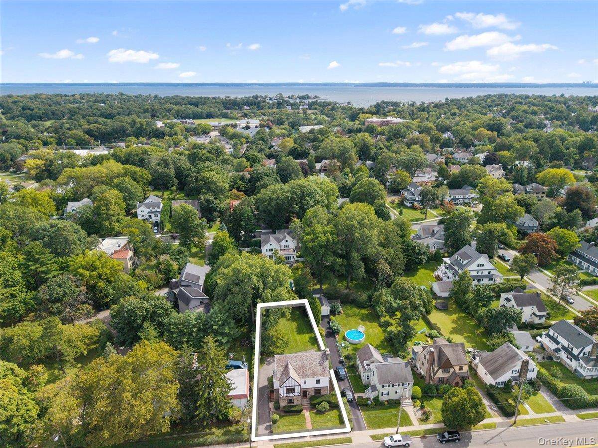
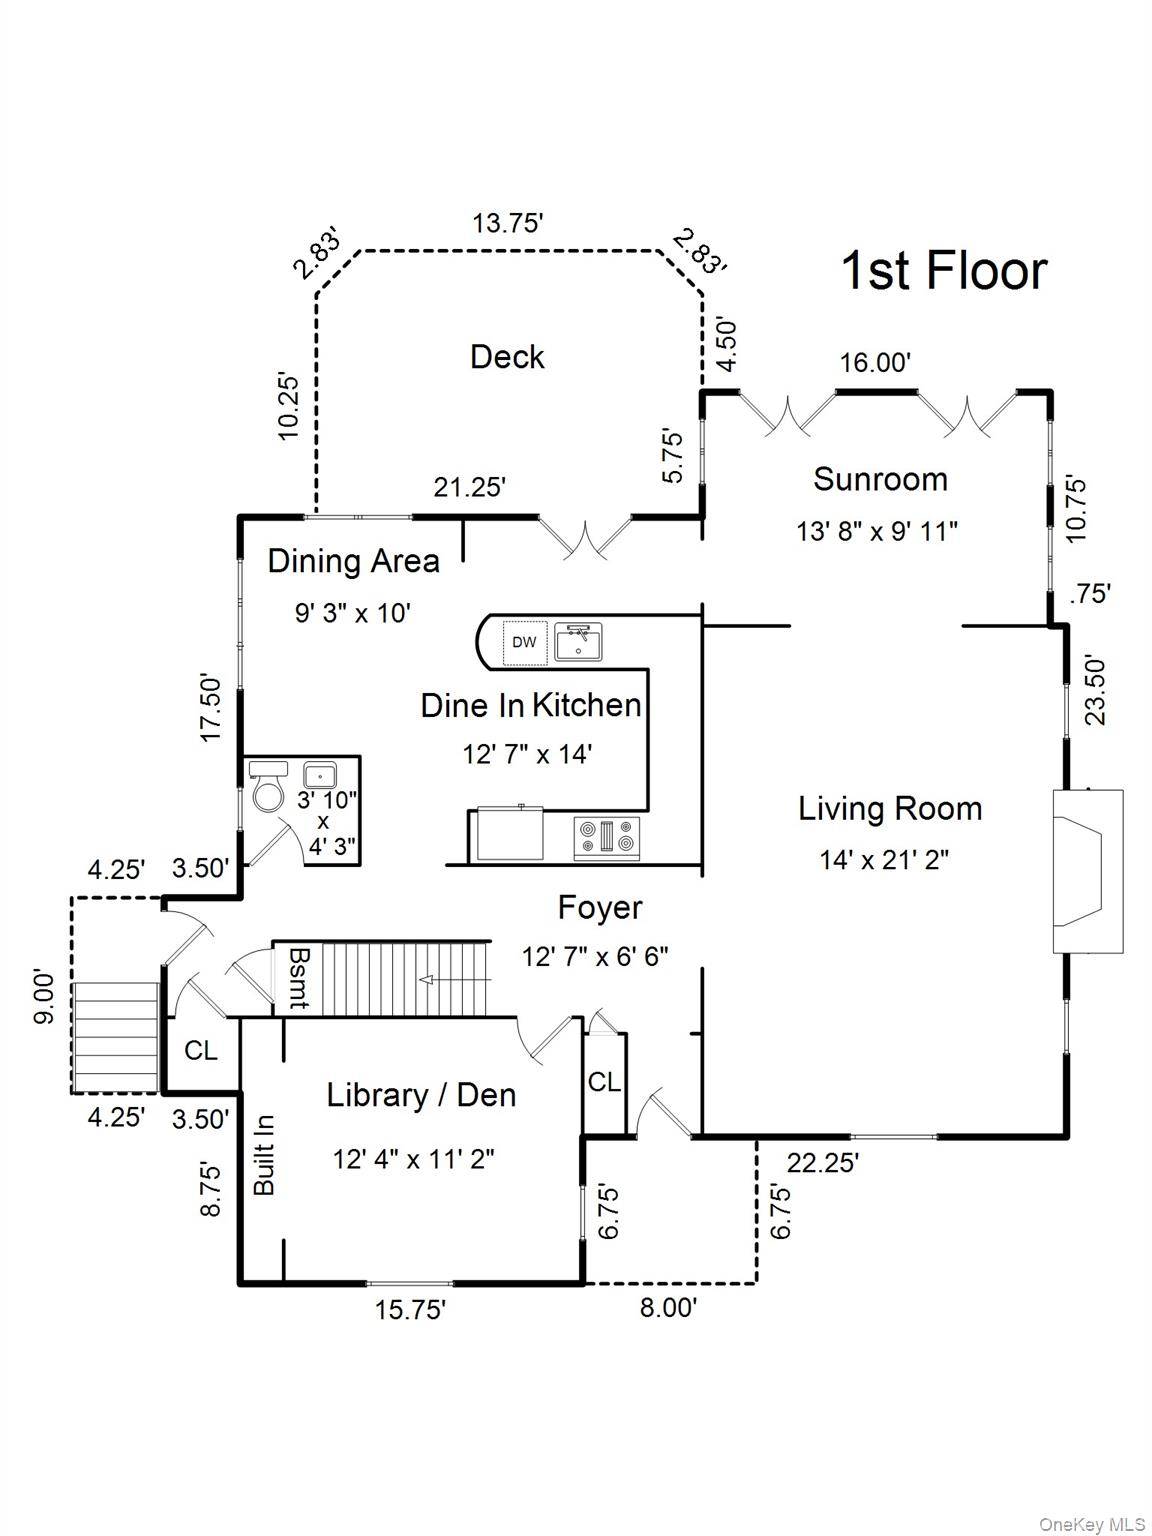
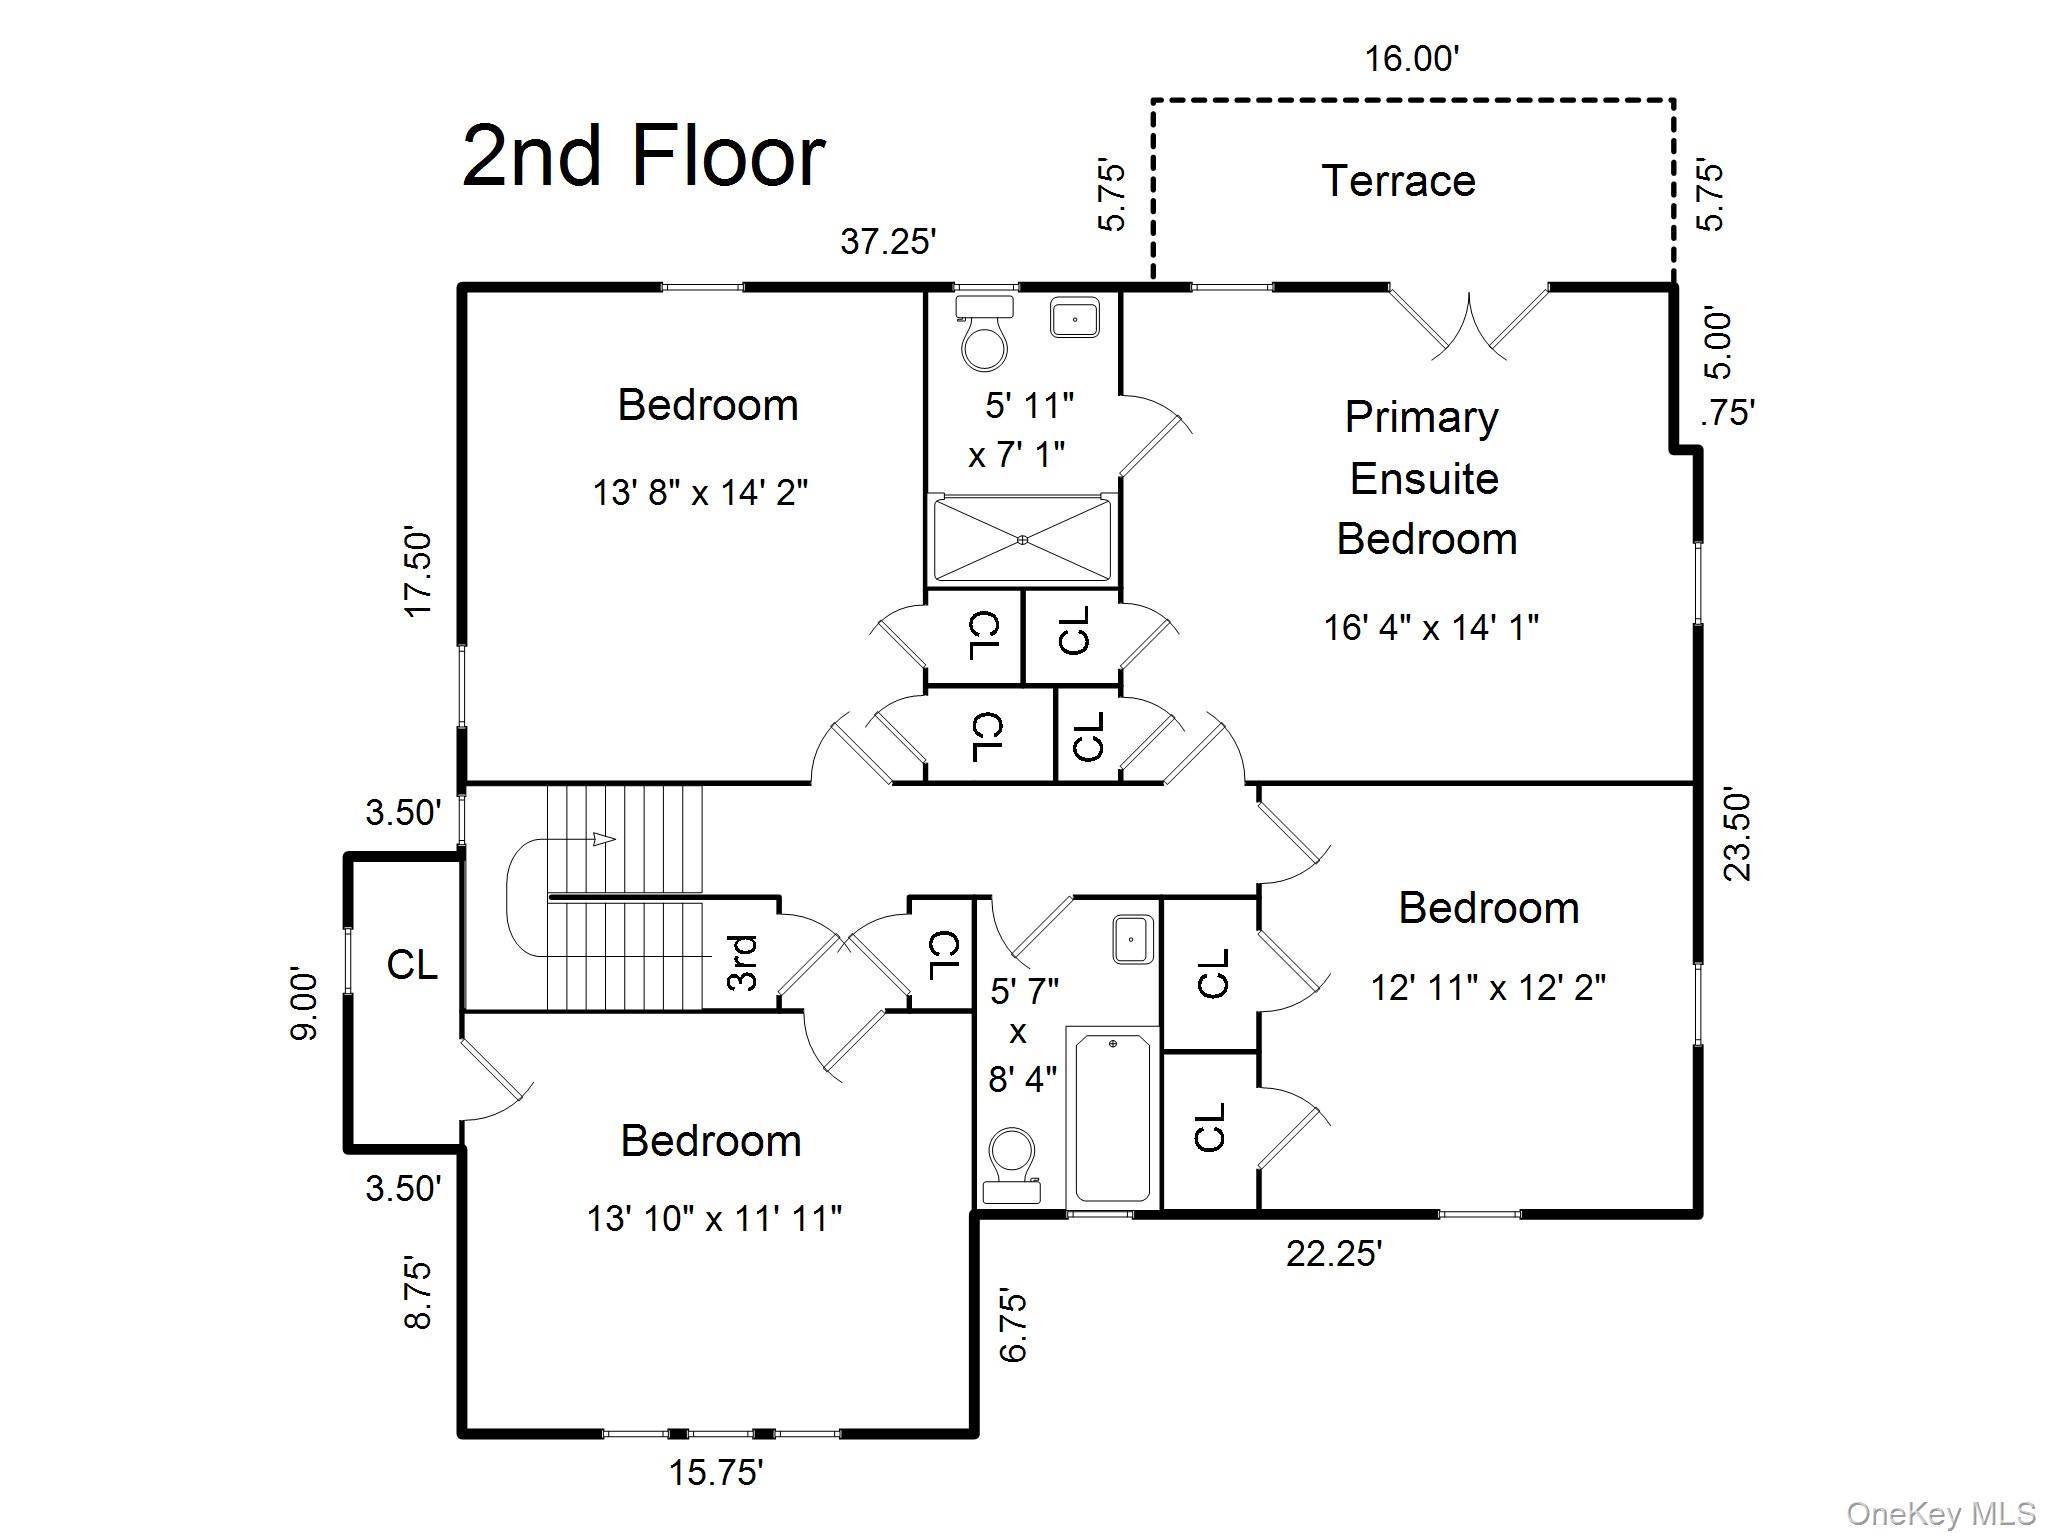
Set behind clipped hedging and approached by a brick path, 1214 Palmer Avenue is a character-rich Tudor offering 2,626 square feet with four (4) bedrooms and 2.1 baths, set on 0.27 level acres backing to quiet Howell Park. With its steeply pitched slate roof, fieldstone facade and half-timbered front gable, the home retains many of its original architectural details, from exposed beams to oak parquet floors, quarter-sewn oak floors, tall windows and French doors. Beyond, a deep, level property extends behind the house, with elevated views across the long, flat lawn from several of the main living spaces. From the foyer, a living room with gas fireplace opens to a light-filled sunroom, where tall arched French doors lead to a wrought-iron Juliet balcony overlooking the backyard. The open concept kitchen and dining area are bright and airy, with tall windows bringing in plenty of natural light. French doors open to a Trex deck with privacy screening and elevated views across the lawn, while a side door near the kitchen provides access via steps down to the backyard. A pantry and powder room complete this part of the main level. A library or den with built-in cabinetry provides a quiet space for work or relaxing. Oak parquet and hardwood plank flooring extend throughout the main floor. Upstairs, the light-filled primary bedroom occupies a corner position, with windows on two exposures and doors opening to a small private balcony overlooking the quiet backyard. An en suite bath features a glass-enclosed shower. Three (3) additional well-proportioned bedrooms share a hall bath with a tub/shower. The walk up attic provides 563sf of bonus space with multiple closets and extensive under-eave storage. The lower level houses the laundry, a water closet, workshop and additional utility and storage areas, with direct walkout access and entry to the attached one-car garage. Well maintained over the years and retaining much of its original Tudor character, the home offers an excellent foundation for its next owner, all in a convenient Larchmont location close to the Village and its' bustling shops, dining, walking to top schools- Central Elementary, Hommocks Middle and MHS, parks, and train station, all less than an hour's ride from Midtown Manhattan. Elegant, convenient Larchmont living!

All data is obtained from various sources and may not have been verified by broker or MLS GRID. Supplied Open House Information is subject to change without notice. All information should be independently reviewed and verified for accuracy. Properties may or may not be listed by the office/agent presenting the information. Some IDX listings have been excluded from this website. The Digital Millennium Copyright Act of 1998, 17 U.S.C. § 512 (the “DMCA”) provides recourse for copyright owners who believe that material appearing on the Internet infringes their rights under U.S. copyright law. If you believe in good faith that any content or material made available in connection with our website or services infringes your copyright, you (or your agent) may send us a notice requesting that the content or material be removed, or access to it blocked. Notices must be sent in writing by email to DMCAnotice@MLSGrid.com. The DMCA requires that your notice of alleged copyright infringement include the following information: (1) description of the copyrighted work that is the subject of claimed infringement; (2) description of the alleged infringing content and information sufficient to permit us to locate the content; (3) contact information for you, including your address, telephone number and email address; (4) a statement by you that you have a good faith belief that the content in the manner complained of is not authorized by the copyright owner, or its agent, or by the operation of any law; (5) a statement by you, signed under penalty of perjury, that the information in the notification is accurate and that you have the authority to enforce the copyrights that are claimed to be infringed; and (6) a physical or electronic signature of the copyright owner or a person authorized to act on the copyright owner’s behalf. Failure to include all of the above information may result in the delay of the processing of your complaint.
Social Cookies
Social Cookies are used to enable you to share pages and content you find interesting throughout the website through third-party social networking or other websites (including, potentially for advertising purposes related to social networking).