














150 Sterling RD Harrison, NY 10528 New
UPDATED: 11/03/2026 02:27 PM ON MARKET: 5 days on market
$3,600,000
4 Beds6 Baths5,000 SqFt
Key Details
Property Type Single Family Home
Sub Type Single Family Residence
Listing Status Active
Purchase Type For Sale
Square Footage 5,000 sqft
Price per Sqft $720
MLS Listing ID H6328553
Style Colonial
Bedrooms 4
Full Baths 5
Half Baths 1
HOA Y/N No
Rental Info No
Year Built 2026
Annual Tax Amount $1
Lot Size 3.300 Acres
Acres 3.3
Property Sub-Type Single Family Residence
Source onekey2
Property Description
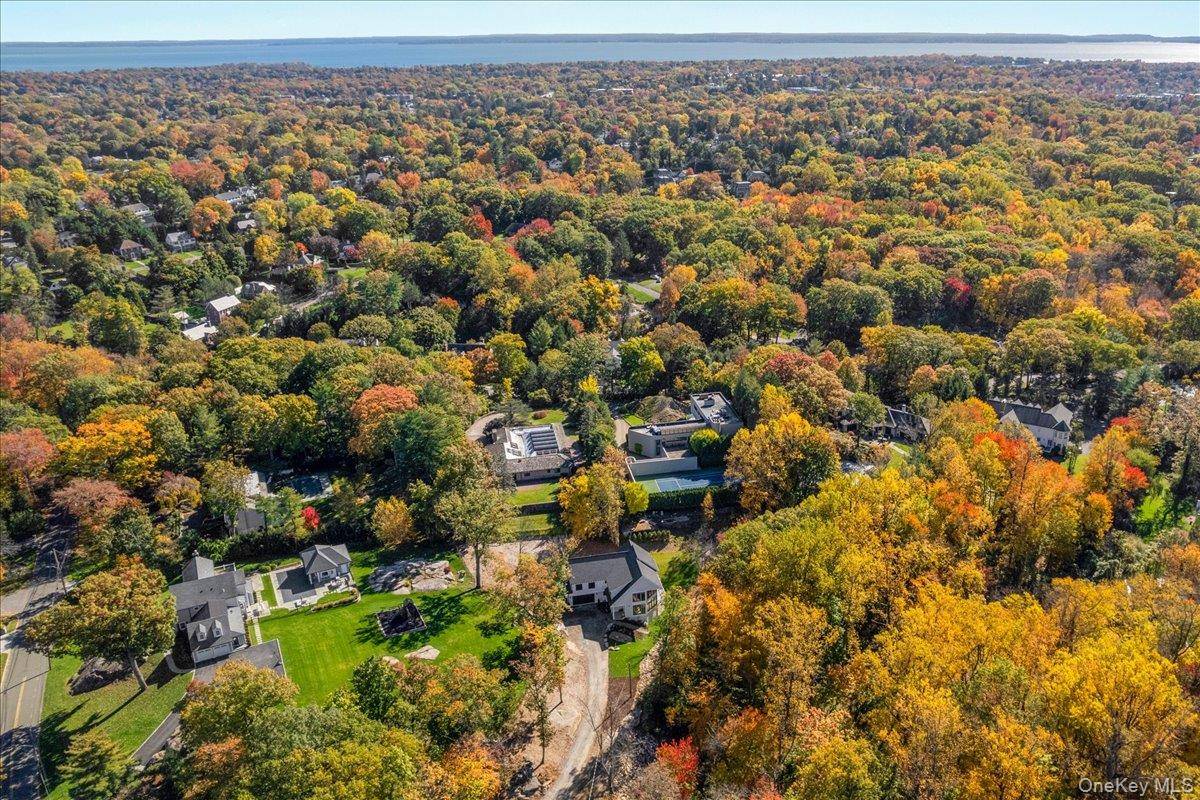
Brand new 5000 sq ft colonial on 3.3 private acres in Sterling ridge, with a separate one acre buildable Tax lot included. Set at the end of a long private drive, this new construction home overlooks your own wooded valley, with a level lawn behind the house. The additional lot adds long term privacy and flexibility.
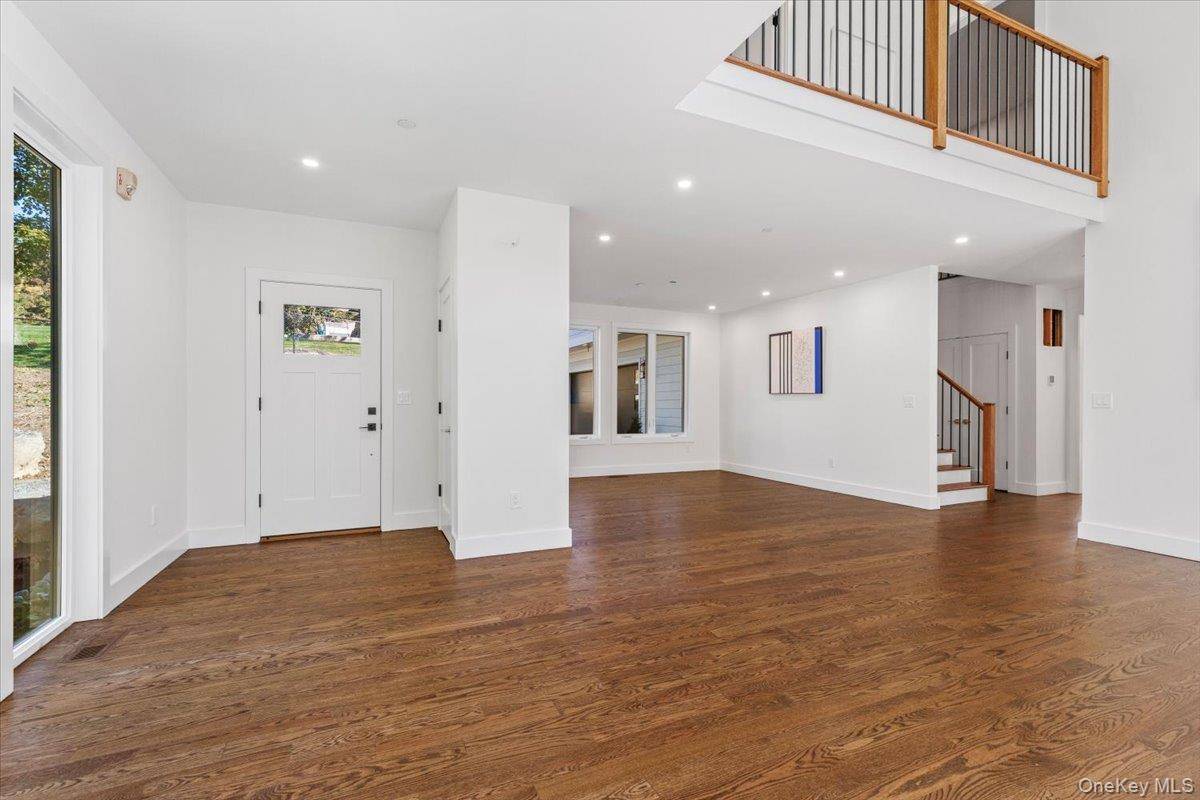
Entering the living room it is hard not to be impressed by the 19 foot soaring double height ceiling, 4 inch oak floors, floor to ceiling panoramic windows and a second floor mezzanine overlook. An elevated 34 foot deck spans the side of the living and family room overlooking your private valley. The dining room is open to the living room which has plenty of room for large gatherings.
The beverage station with prep sink and custom cabinetry is positioned in the transitional area between the living and family rooms and located adjacent to the deck giving easy access to entertaining outside.
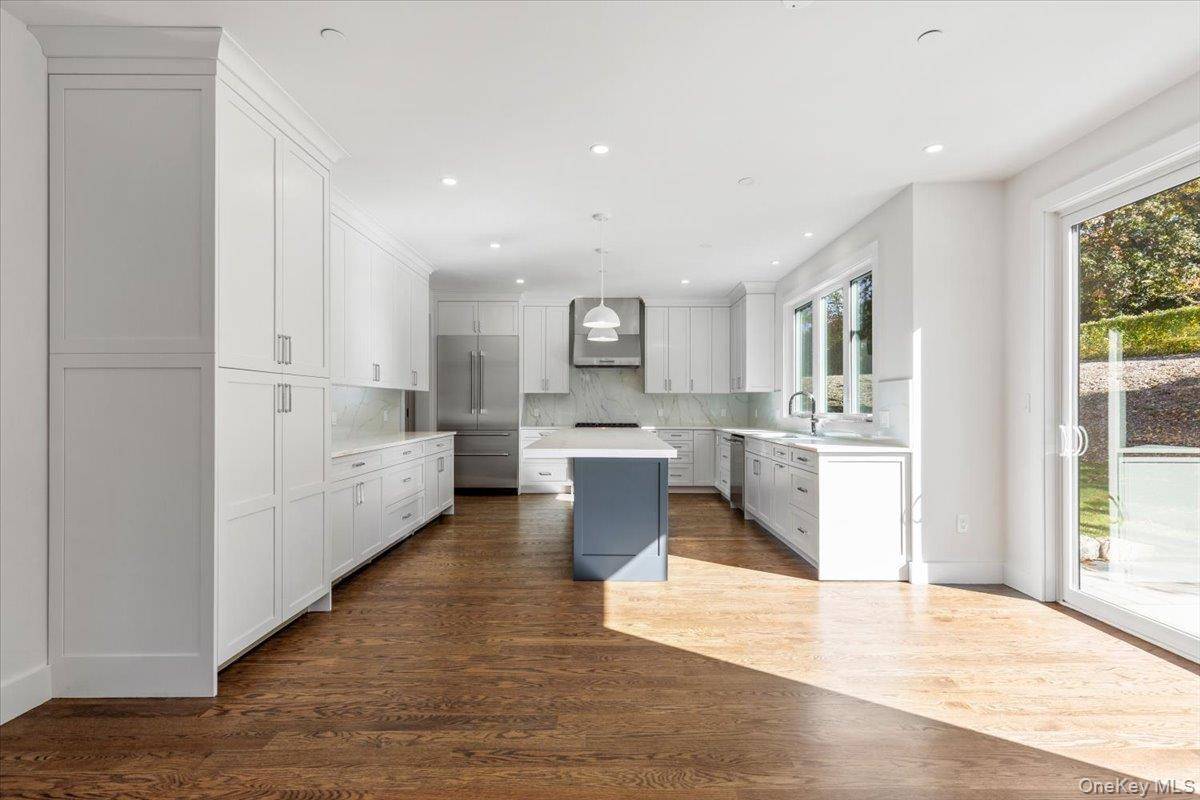
The family room centers around the modern gas fireplace with black stone surround and opens to the chefs kitchen which is beautiful, functional and light with bespoke cabinetry. There are high end Thermador appliances, large pantry, beautiful Emerstone quartz island with matching countertops and backsplash and plenty of space for a large table with views to the patio and back yard.
Custom mud room area with built in cubbies, bench seating and plenty of overhead storage, one step access to the attached 2 car garage, wired for EV charger and transfer switch.
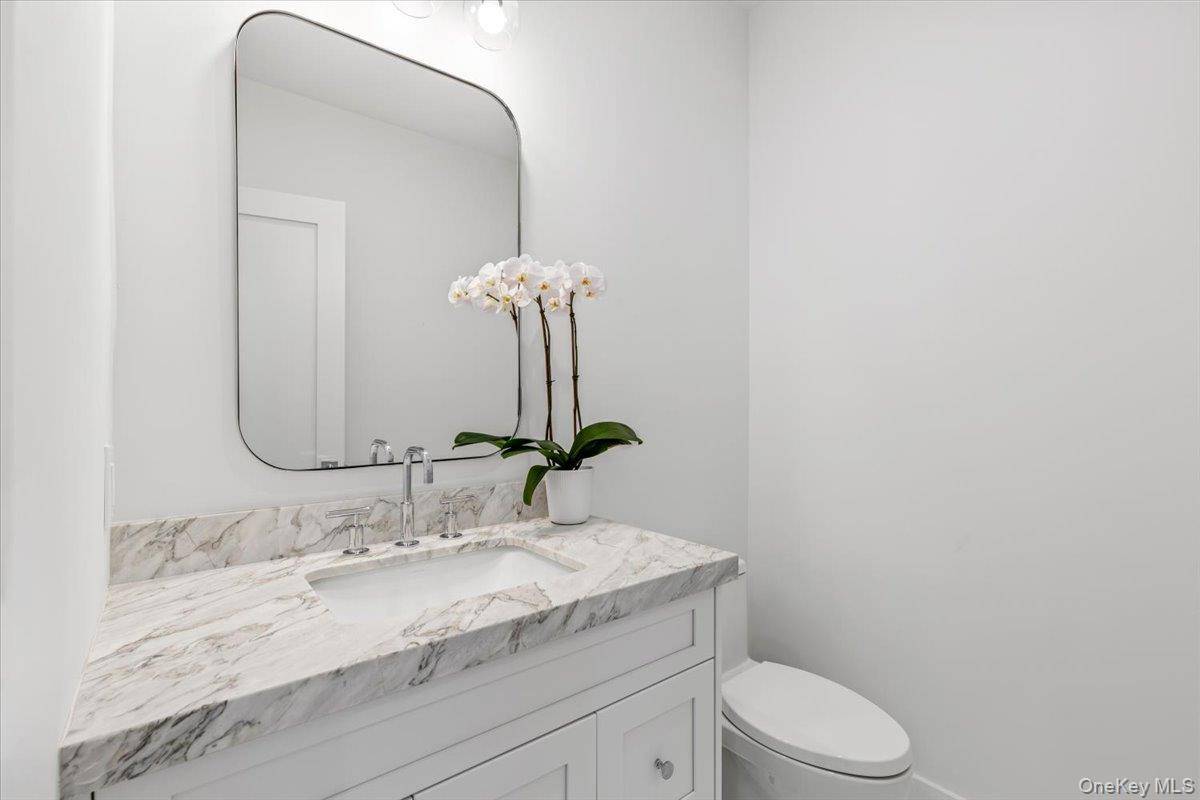
Powder room and stairway to the lower level completes the first floor.
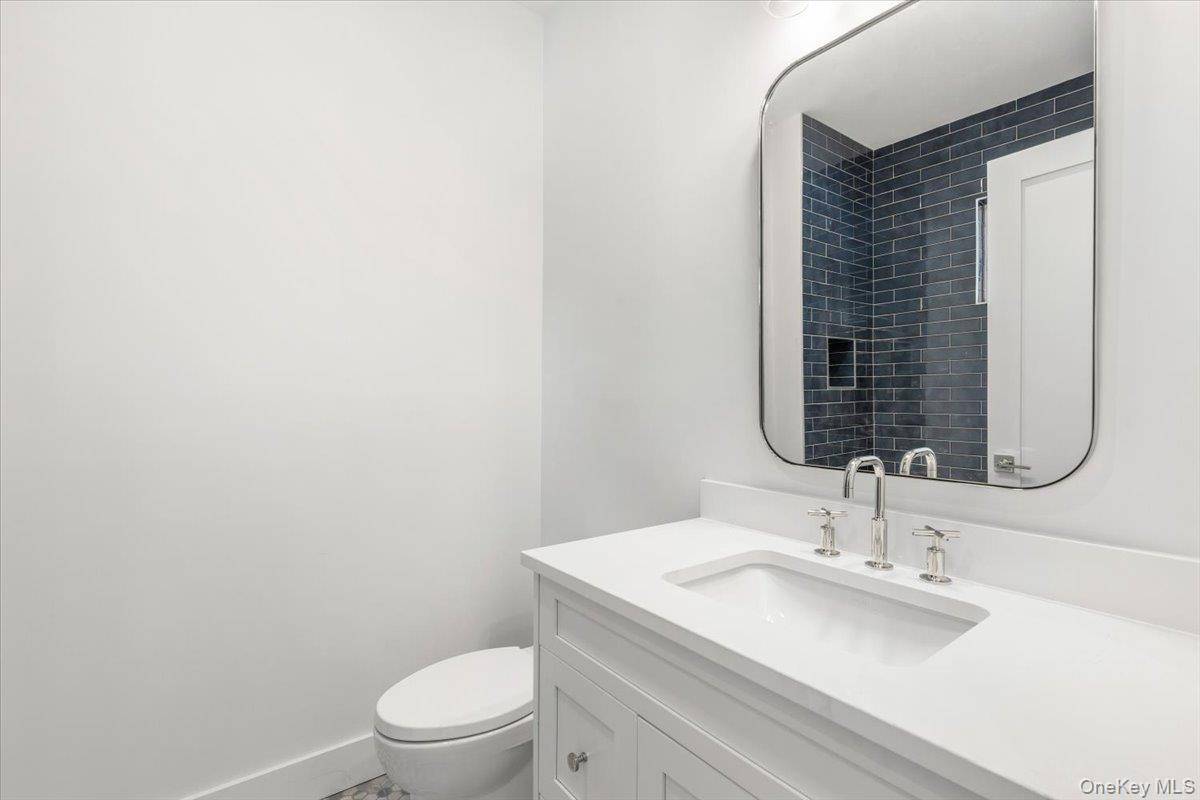
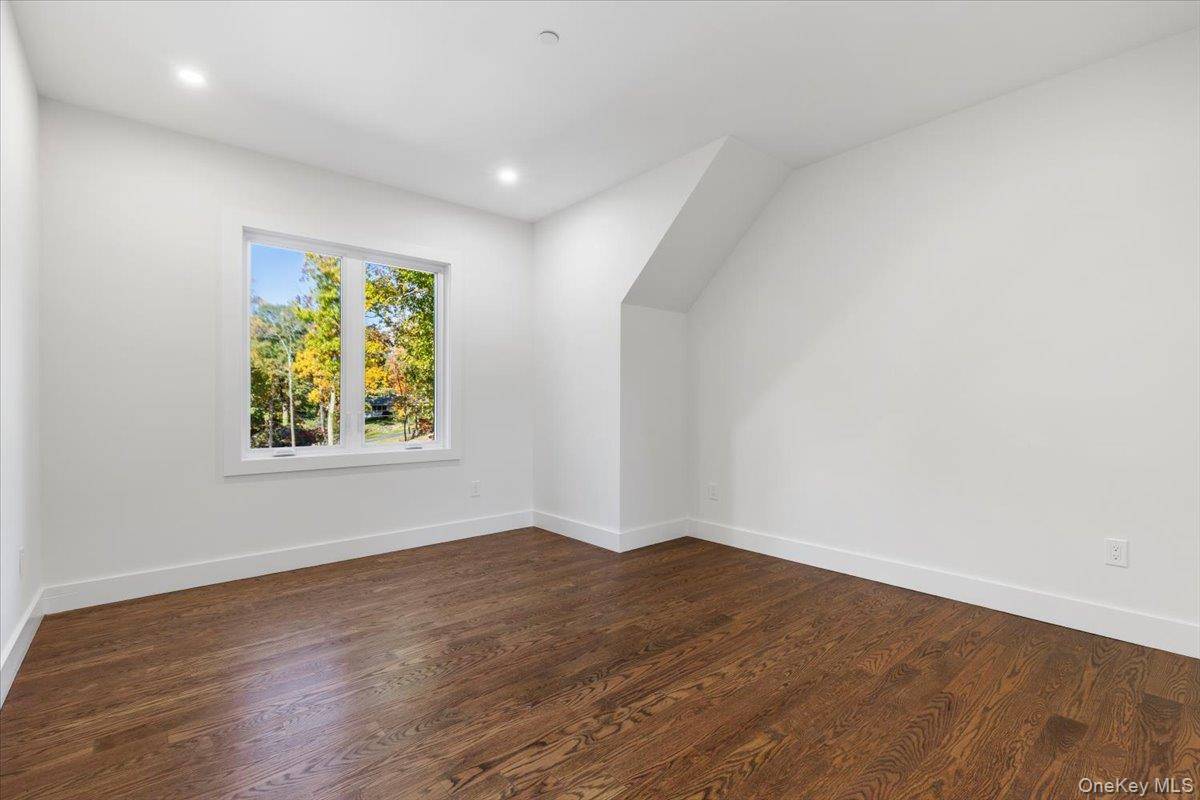
A side facing light filled primary suite, with two separate large walk in closets waiting to be customized. Light and airy primary bathroom, huge walk in shower with rain head and bench seating,double vanity and views to the back yard. Two further ensuite bedrooms,one at the front of the house and one at the side then a fourth bedroom and adjacent full bathroom with double vanity and a separate laundry room plumbed and ready for washer/Dryer. The mezzanine level at the front of the house is an open loft area, perfect for a home gym or office with a large walk in closet.
The lower level is welcoming and light with a wall of sliders out to the side yard. This fully finished area is great as a recreation room/playroom/guest quarters and the fifth full bathroom is located here. The lower level is legalized and included in the overall sq footage. The mechanical rooms are situated here plus additional storage.
The yard at the back and valley side is grassed and has partial landscaping leaving the new owners the opportunity to create the design they want. There will be a fence added on the valley side of the property above the retaining walls.
Located just 40 minutes from Grand Central, Harrison offers commuter or daily parking. There are great restaurants and coffee options downtown. This fall will welcome the opening of the brand new Rec center and together with the Harrison Meadows country club for residents along with several private clubs there are many leisure options. The school district offers the impressive international baccleaureate program with school bussing to public and parochial schools.

All data is obtained from various sources and may not have been verified by broker or MLS GRID. Supplied Open House Information is subject to change without notice. All information should be independently reviewed and verified for accuracy. Properties may or may not be listed by the office/agent presenting the information. Some IDX listings have been excluded from this website. The Digital Millennium Copyright Act of 1998, 17 U.S.C. § 512 (the “DMCA”) provides recourse for copyright owners who believe that material appearing on the Internet infringes their rights under U.S. copyright law. If you believe in good faith that any content or material made available in connection with our website or services infringes your copyright, you (or your agent) may send us a notice requesting that the content or material be removed, or access to it blocked. Notices must be sent in writing by email to DMCAnotice@MLSGrid.com. The DMCA requires that your notice of alleged copyright infringement include the following information: (1) description of the copyrighted work that is the subject of claimed infringement; (2) description of the alleged infringing content and information sufficient to permit us to locate the content; (3) contact information for you, including your address, telephone number and email address; (4) a statement by you that you have a good faith belief that the content in the manner complained of is not authorized by the copyright owner, or its agent, or by the operation of any law; (5) a statement by you, signed under penalty of perjury, that the information in the notification is accurate and that you have the authority to enforce the copyrights that are claimed to be infringed; and (6) a physical or electronic signature of the copyright owner or a person authorized to act on the copyright owner’s behalf. Failure to include all of the above information may result in the delay of the processing of your complaint.
Social Cookies
Social Cookies are used to enable you to share pages and content you find interesting throughout the website through third-party social networking or other websites (including, potentially for advertising purposes related to social networking).